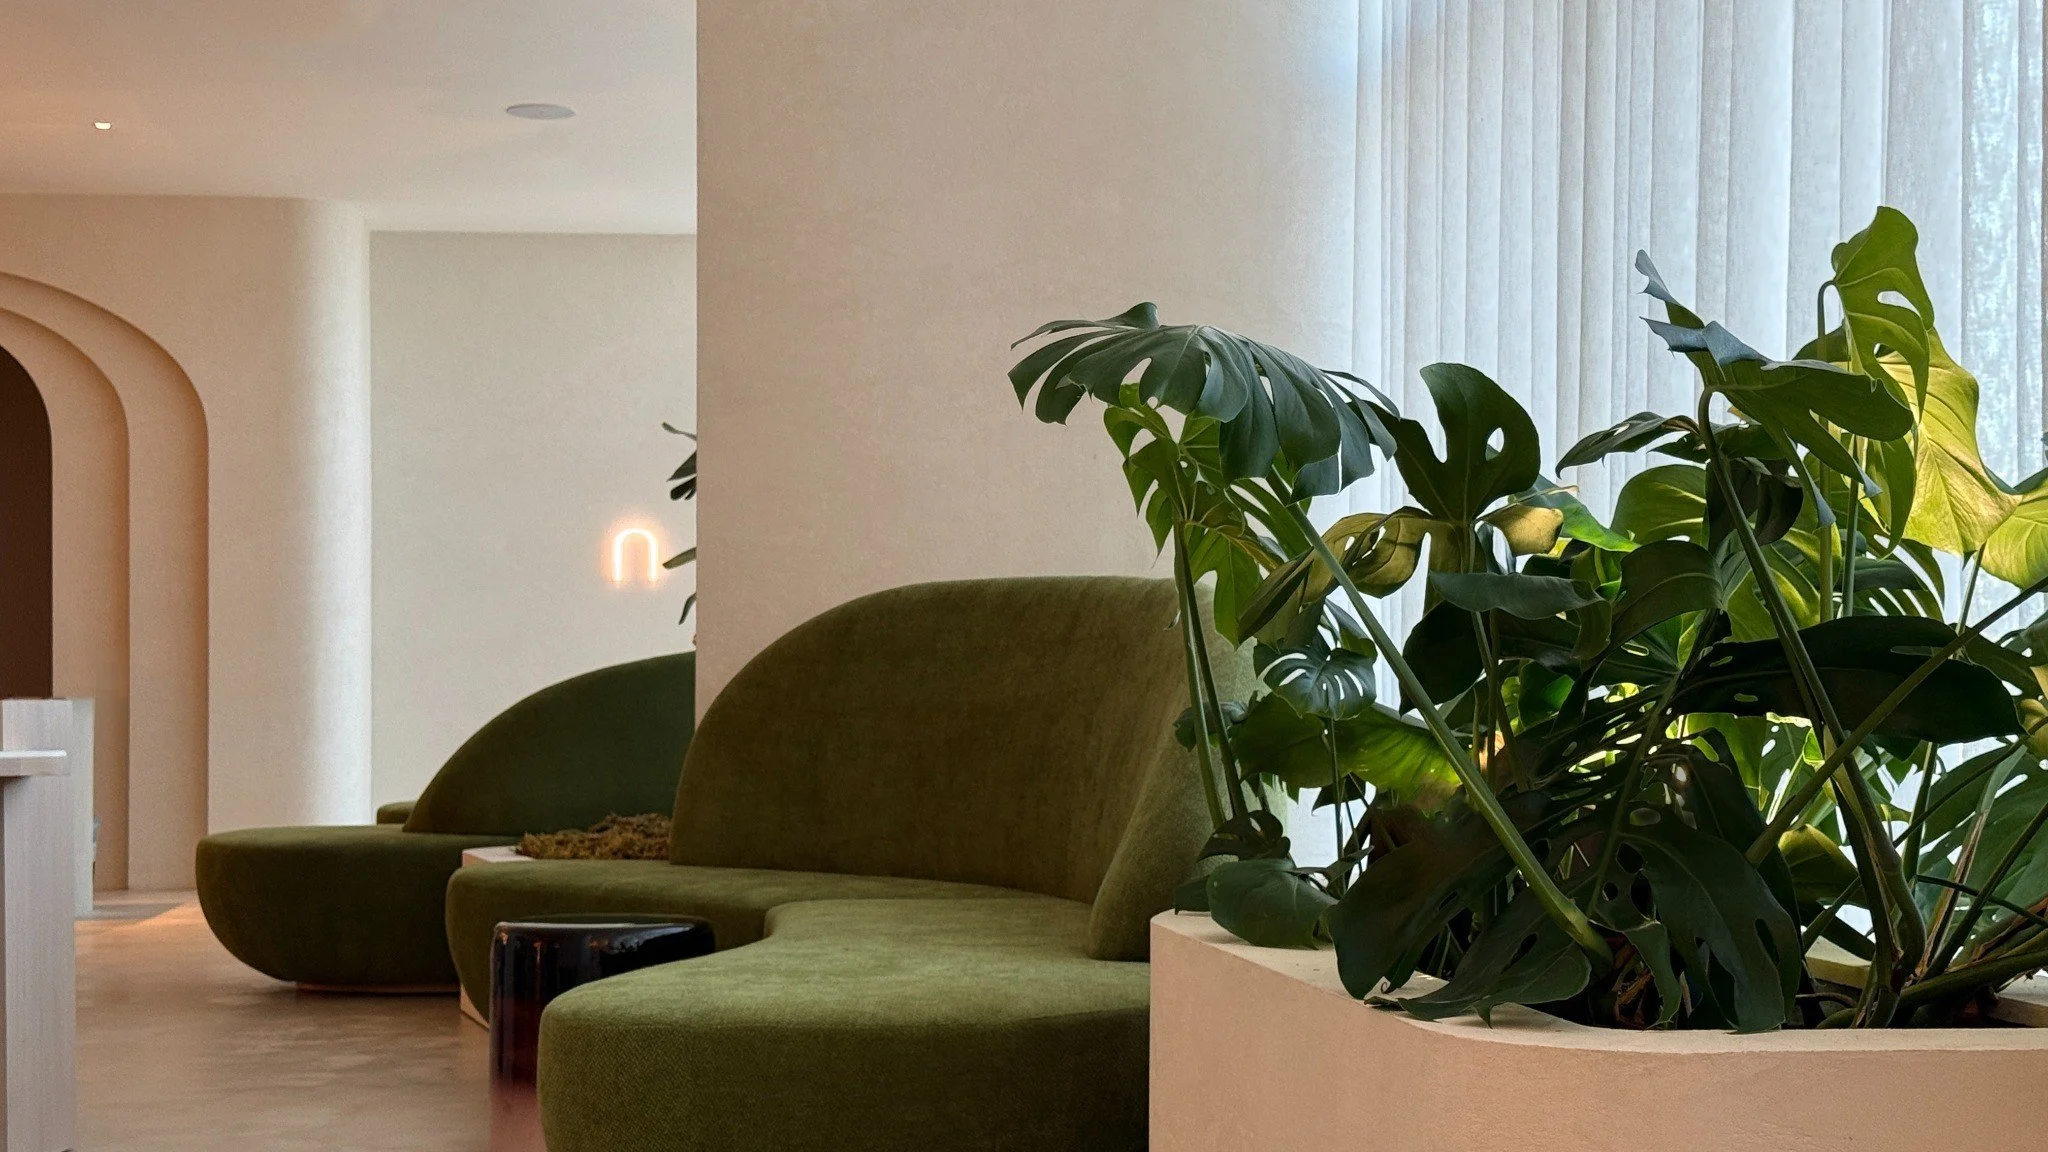
INTERIOR DESIGN SERVICES
WHAT WE DESIGN
Chrome Design takes on complete mandates in two markets. Private residences and commercial environments — houses, penthouses, new construction, flagship retail, hospitality, workplace and wellness. The scale changes and the constraints change. The method doesn't.
Residential
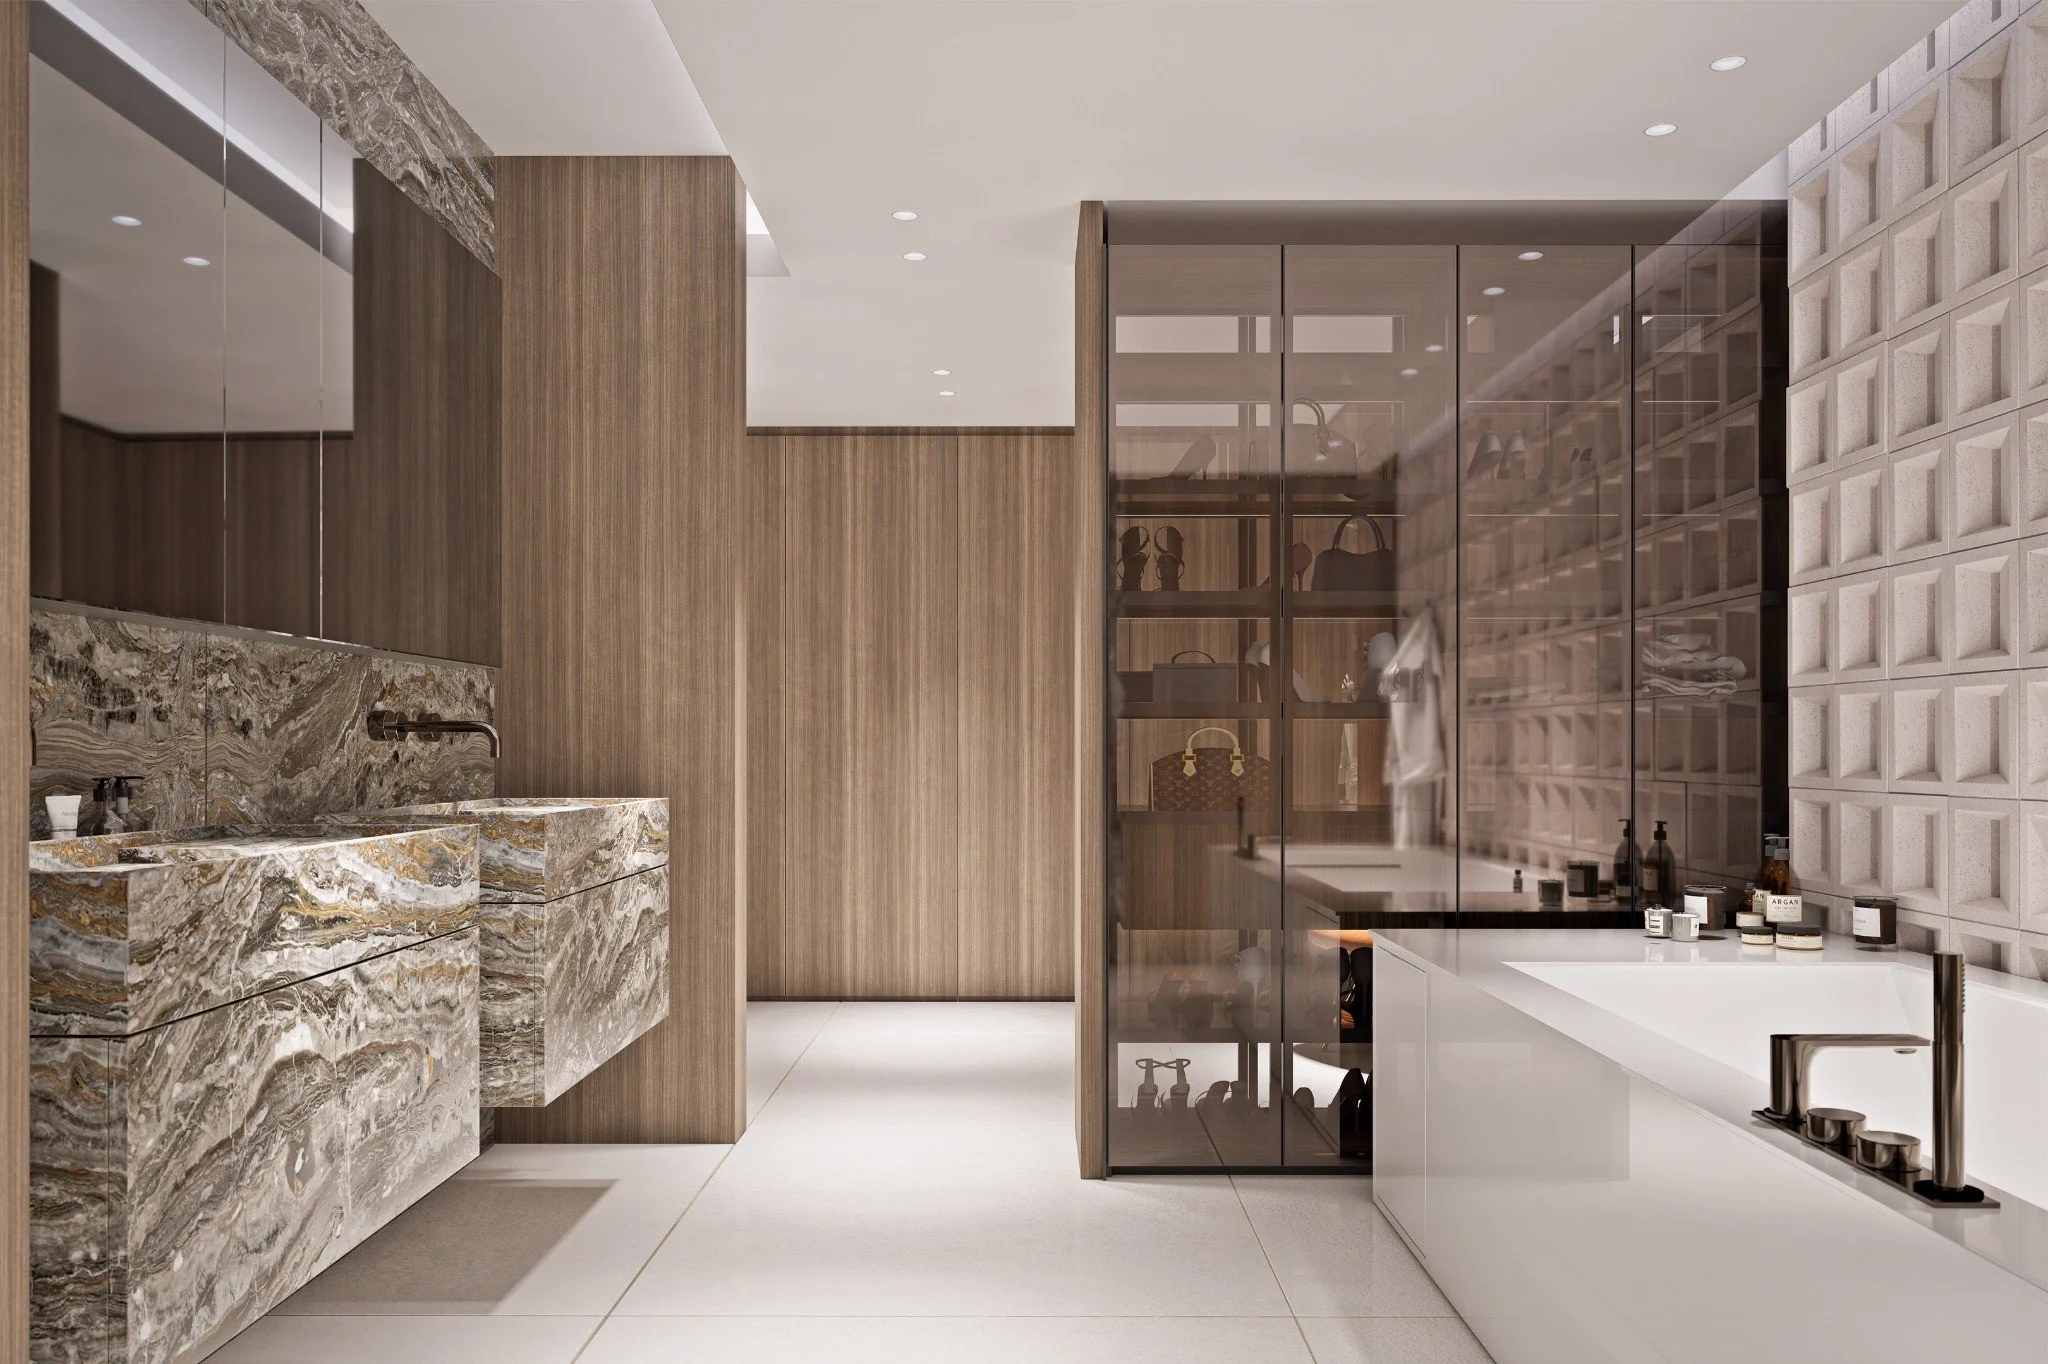
Full home renovations and new builds. Penthouses and condominiums. Country houses and lakeside properties. Interior architecture, kitchens and primary suites, living and dining spaces, terraces, integrated automation, private garages and collector environments. We design the whole residence, not a room in it.
Commercial
Flagship stores, boutiques and concept retail. Restaurants, bars and lounges. Hotels, lobbies and hospitality environments. Corporate headquarters, executive and creative workplaces. Spas, wellness centres and medical aesthetic clinics. Dealerships and automotive display. Real estate development and common areas.
How the two
inform each other
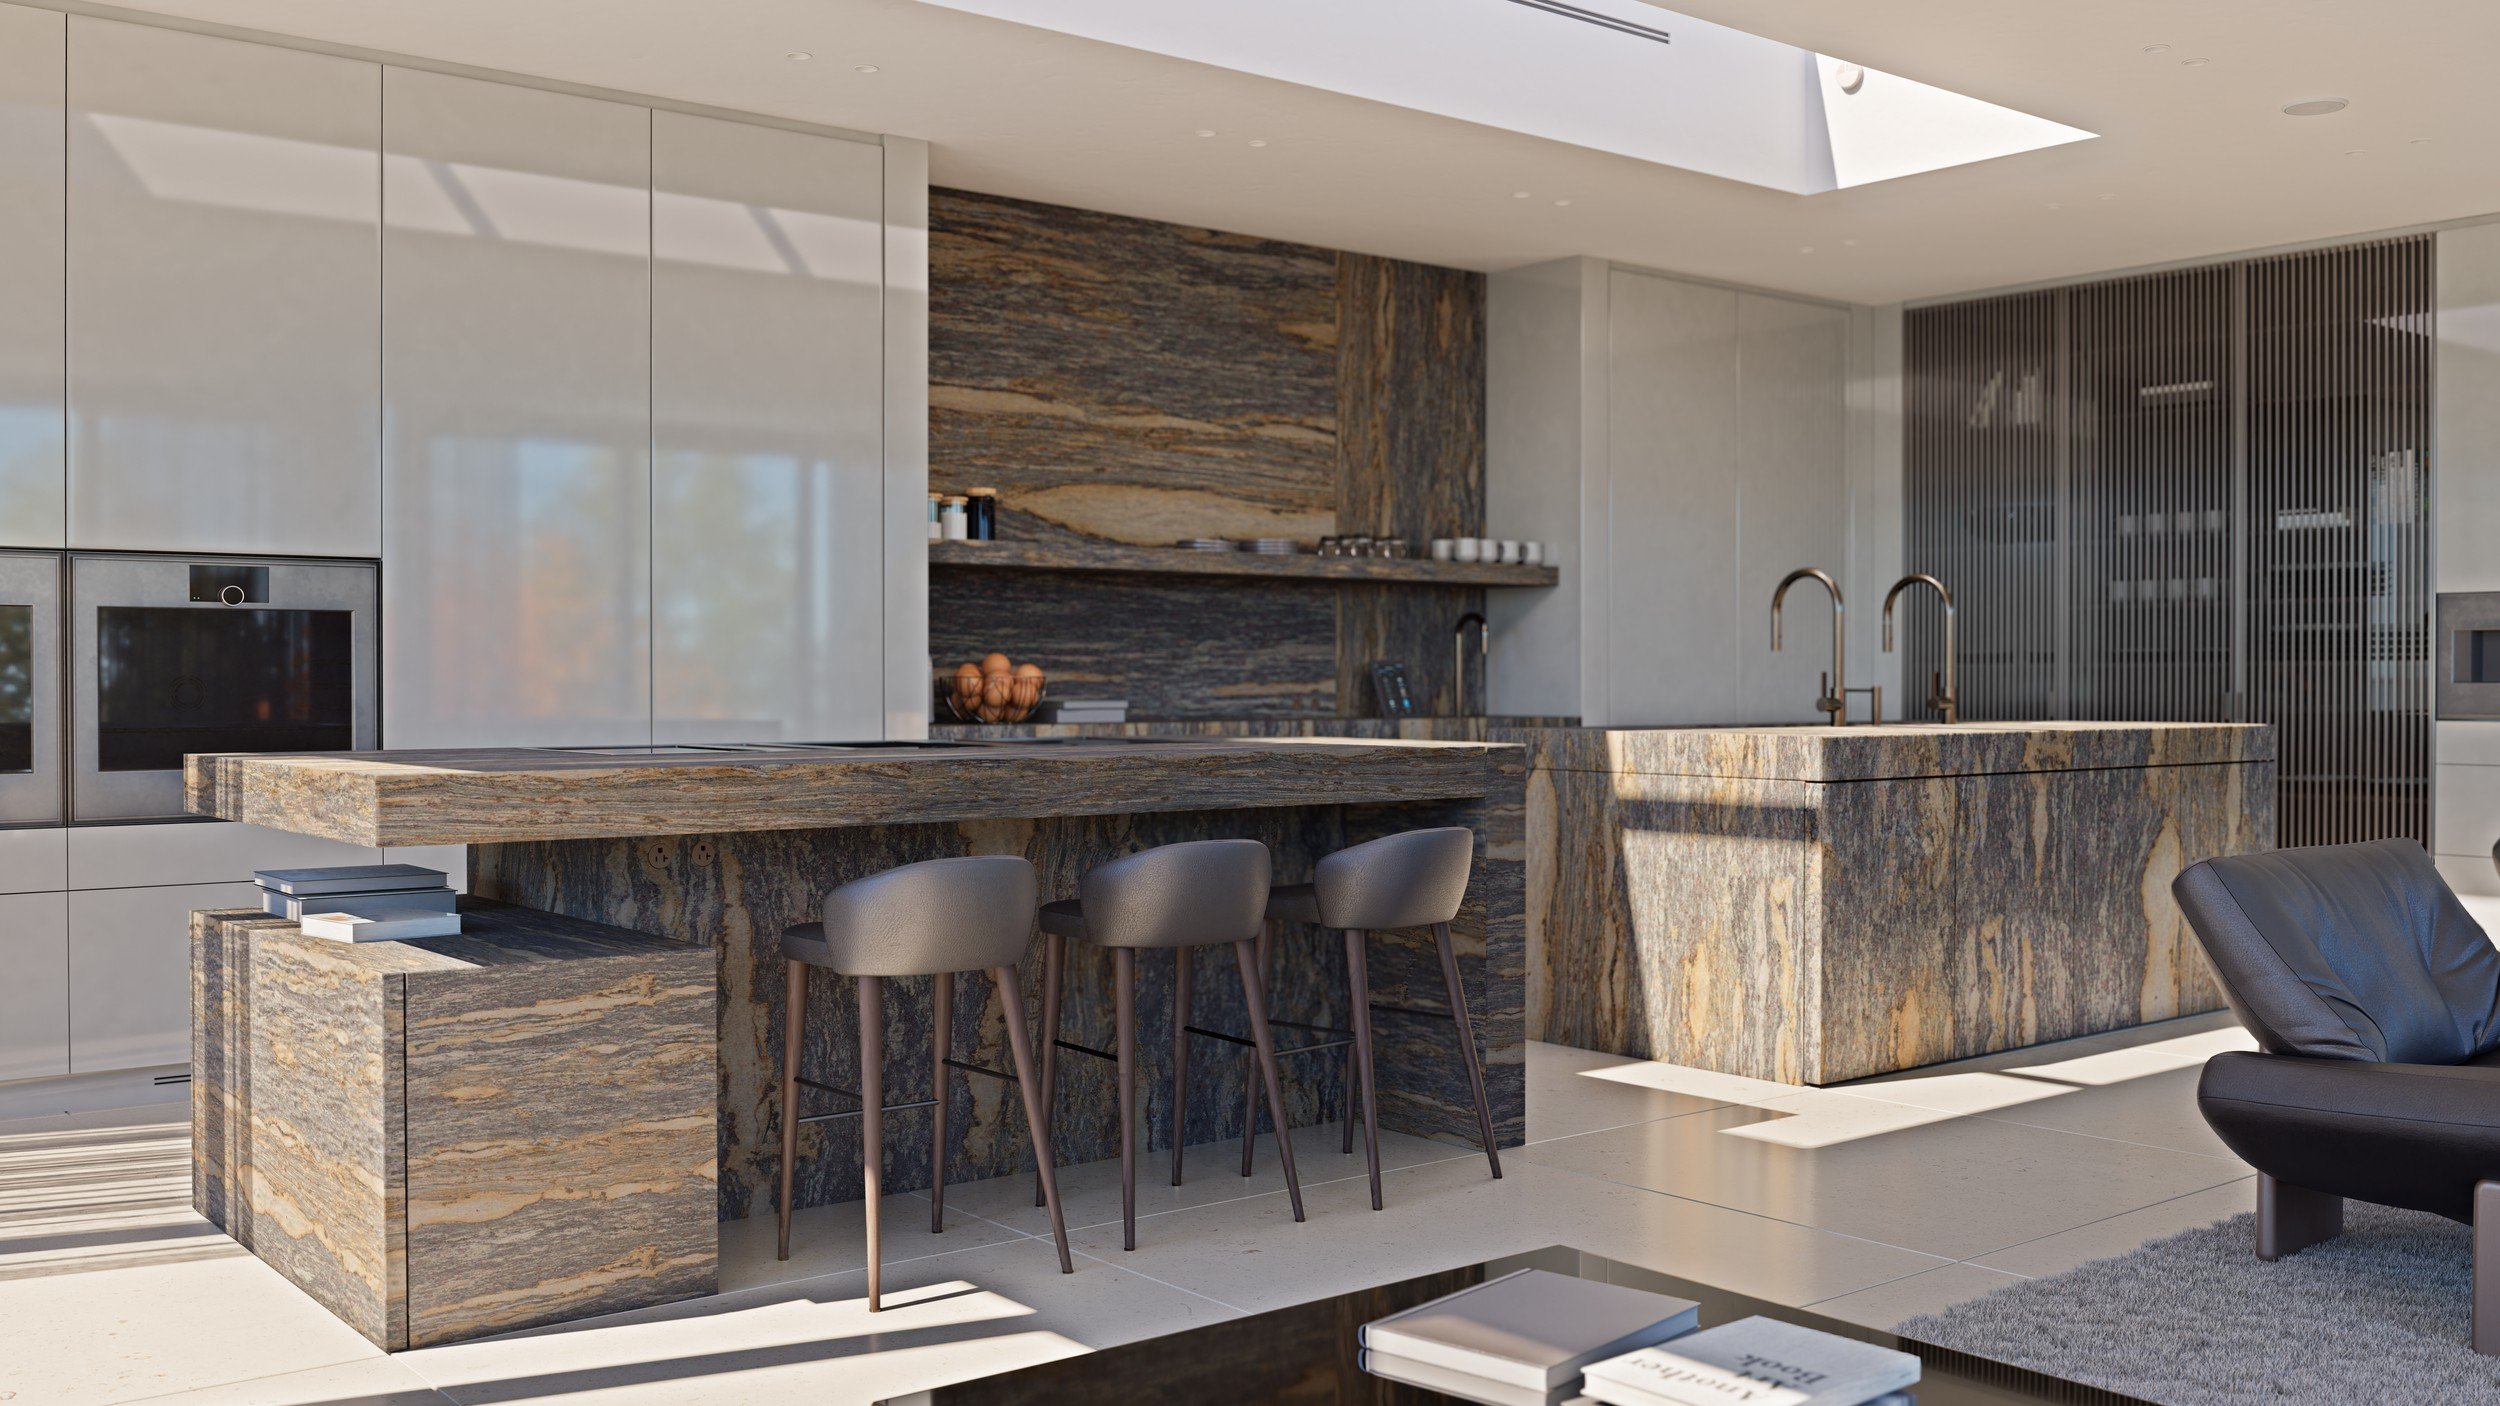
Commercial work teaches operational rigour: circulation under load, durability, maintenance, delivery under a landlord's schedule. Residential work teaches precision at the millimetre, where one joint in a stone slab is the whole detail. Clients on either side get both.
What you receive
At the end of a full mandate, you hold a project you can build, insure, maintain and resell.
Drawings Demolition and construction plans. Reflected ceiling and electrical plans. Millwork elevations and construction details. Plumbing and smart-home drawings. Door, hardware and finish schedules. As-built drawings at close.
Selections Physical sample boards. Complete material and fixture specifications. Furniture, lighting and appliance schedules with model numbers and lead times.
Visuals 3D models. Renderings and video walkthroughs. Full-scale layouts set out on site.
Site record Tender documents and comparative bid analysis. Approved shop drawings. Site meeting minutes and a decision log. Reviewed payment applications. Final deficiency list and post-mortem.
Two of these outlast the project. The as-built drawings tell the next contractor what's behind the wall. The selection documentation tells your insurer what the improvements are worth.
the sequence
Four acts. Nine phases. Each one produces a deliverable, asks a decision of you, and locks one part of the project — so the next phase stands on something solid.
The sequence is fixed. Your entry point isn't. Some clients engage all nine phases, others a single act, others a targeted intervention alongside a team already in place. We adapt the scope. We don't adapt the order.
-
Nothing gets drawn until the ground is known.
We do Opening meeting: scope, objectives, budget. Needs analysis and architectural constraints. Site survey, including equipment to be relocated. Existing drawings updated. First alignment with the architect, general contractor and collaborators.
You receive The architectural program and project planning.
You decide The working budget envelope and the boundary of the intervention.
What locks The scope of the mandate. Anything added later is handled as an addition, not an oversight.
-
Intention becomes a spatial hypothesis.
We do Concept research and development. Preliminary layout plans. Verification against codes and standards in force. Preliminary finish direction. Meeting with stakeholders, architects and clients.
You receive A preliminary 3D package and the layout plans.
You decide The spatial direction. One, chosen from those presented.
What locks Space organization and circulation. Changing them later triggers a coordination rework with the architect and engineers.
act II design
MATERIAL ENTERS. CHOICES BECOME OBJECTS.
-
The project becomes visible before it becomes expensive.
We do Advanced conceptualization and space planning. Material and finish preselection. Furniture and fixture shortlisting. Lighting design program. SketchUp and Revit modelling. Presentation to the project manager or directly to clients.
You receive The 3D models and the lighting program.
You decide The target level of finish, line by line.
What locks The lighting strategy. It drives the electrical, which drives the technical drawings.
-
The concept meets the other disciplines.
We do Adjustments and coordination with architect, engineer and contractor. 3D renderings and video presentations. Final research on materials, furniture, hardware and finishes. Construction elevations and detailing. Sample boards.
You receive Renderings, detailed elevations and sample boards.
You decide Finishes and materials, with the physical samples in front of you.
What locks Construction details. From here, every change touches a technical drawing.
-
Everything that gets purchased is settled before anyone prices it.
We do Construction selections: plumbing, electrical, AV, flooring, ceramic, stone and marble. Design selections: furniture, textiles, colours, wallcoverings, appliances, chandeliers, window treatments. Inventory of equipment to be relocated. Preliminary quotations and budget alignment.
You receive Complete sample boards, the inventory and the aligned budget.
You decide The budget trade-offs. This is where they happen, while they're still free.
What locks Long-lead items. Those set your occupancy date.
act I define
ESTABLISH WHAT'S TRUE BEFORE ESTABLISHING WHAT'S BEAUTIFUL.
act III document
THE PROJECT STOPS BEING AN INTENTION AND BECOMES AN EXECUTABLE DOCUMENT.
-
What the site actually reads.
We do Coordination with the municipality, architect, contractor and structural engineer. Demolition, construction, detail, electrical, plumbing, millwork and smart-home drawings. Door and hardware schedules. Reflected ceiling and electrical plans. Mechanical and architectural coordination meetings.
You receive The complete technical drawing set.
You decide Very little. This phase is crossed, not negotiated.
What locks Nearly everything. After issuance, a modification becomes a change order with a cost and a delay attached.
-
Comparable bids, because the documents are identical.
We do Tender documents and invitations to bid. Bid analysis and recommendations. Site visits with bidders — millwork, stone. Support through the bidding period. Award recommendation, contract signing. Order and delivery coordination, where mandated.
You receive The comparative bid analysis and our award recommendation.
You decide Who gets the contracts.
What locks Price and schedule. Both hold as long as the documents don't move.
act IV deliver
DRAWING BECOMES MATERIAL. WE STAY.
-
Quality isn't an intention. It's an inspection.
We do Issuance of the construction set. Site directives: meetings, visits, authorizations. Minutes. Shop drawing and sample approvals. Delivery management and installation supervision. Review of payment applications. Ongoing quality control.
You receive Minutes, the decision log and site visit reports.
You decide Calls on unforeseen conditions. We document, you rule.
What locks Every wall that closes. Which is why inspections precede closure, never the reverse.
-
A project ends with a document, not a photograph.
We do Furniture delivery and installation supervision. Final inspection and quality control. Issuance of as-built drawings, addenda and end-of-project documentation. Comprehensive deficiency list. Post-mortem.
You receive As-built drawings, complete documentation, the deficiency list and the post-mortem.
You decide Acceptance, once deficiencies are cleared.
What locks Nothing. At this stage everything is built. Which is why the eight phases before it exist.
How decisions
get made
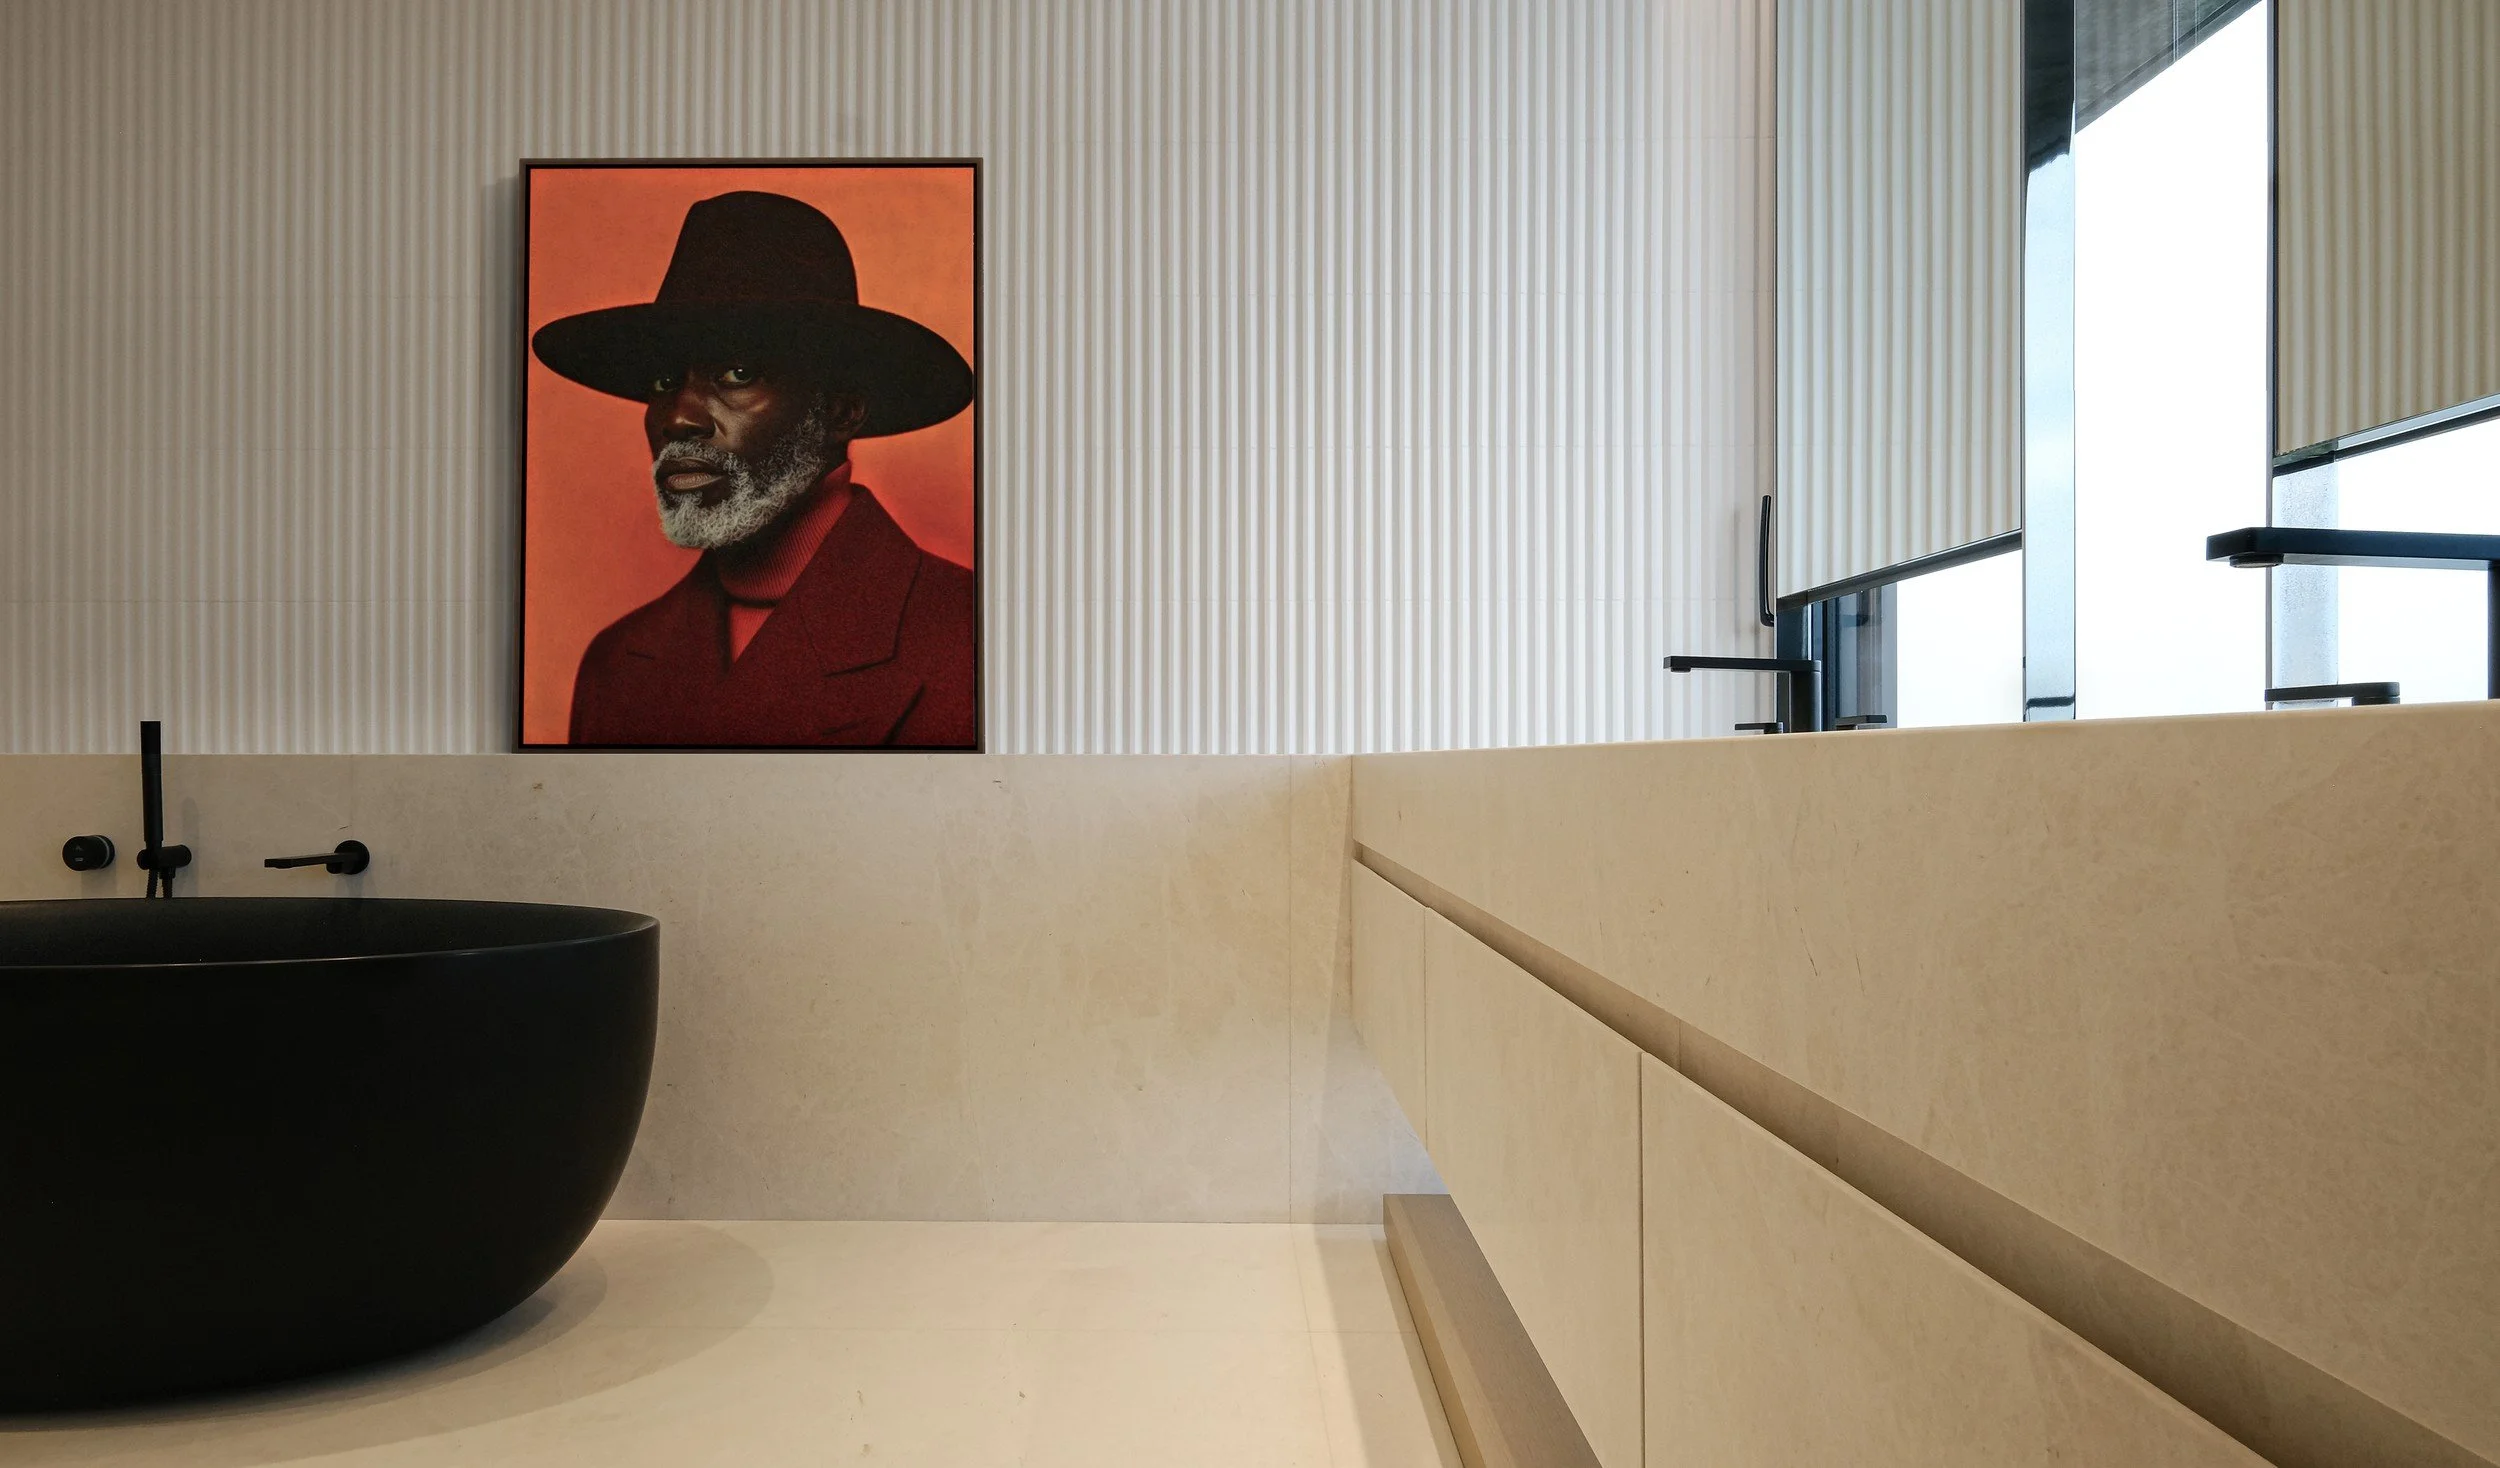
Clients hesitate for one reason: they can't see it. So we stopped asking them to imagine. Full-scale layouts get set out on the floor and walked. 3D modelling fixes material and light. Virtual reality closes the gap on ceiling height, the proportion of an opening, the distance between an island and a wall.
The point was never the technology — it's when the decision gets made. A decision made at phase 3 costs a model revision. Made at phase 6, a coordination rework. Made on site, a change order and a demobilization.
The sequence is fixed. Your entry point isn't.
Some clients engage all nine phases, others a single act, others a targeted intervention alongside a team already in place. We adapt the scope. We don't adapt the order — a skipped phase gets paid for two phases later.
We work with your architect, your engineers and your contractor, in Revit and in the team's file formats. Whether we carry the full sequence or one act, what you receive is the same: documents complete enough to build from, and someone accountable through to the deficiency list.
Built
Royalmount — communal spaces, with Carbonleo and Lemay. Rennai — wellness flagship. Le 1620 — wellness clinic. Private residences in Westmount, Outremont and Town of Mount Royal.
The drawing standard is the same in all of them.