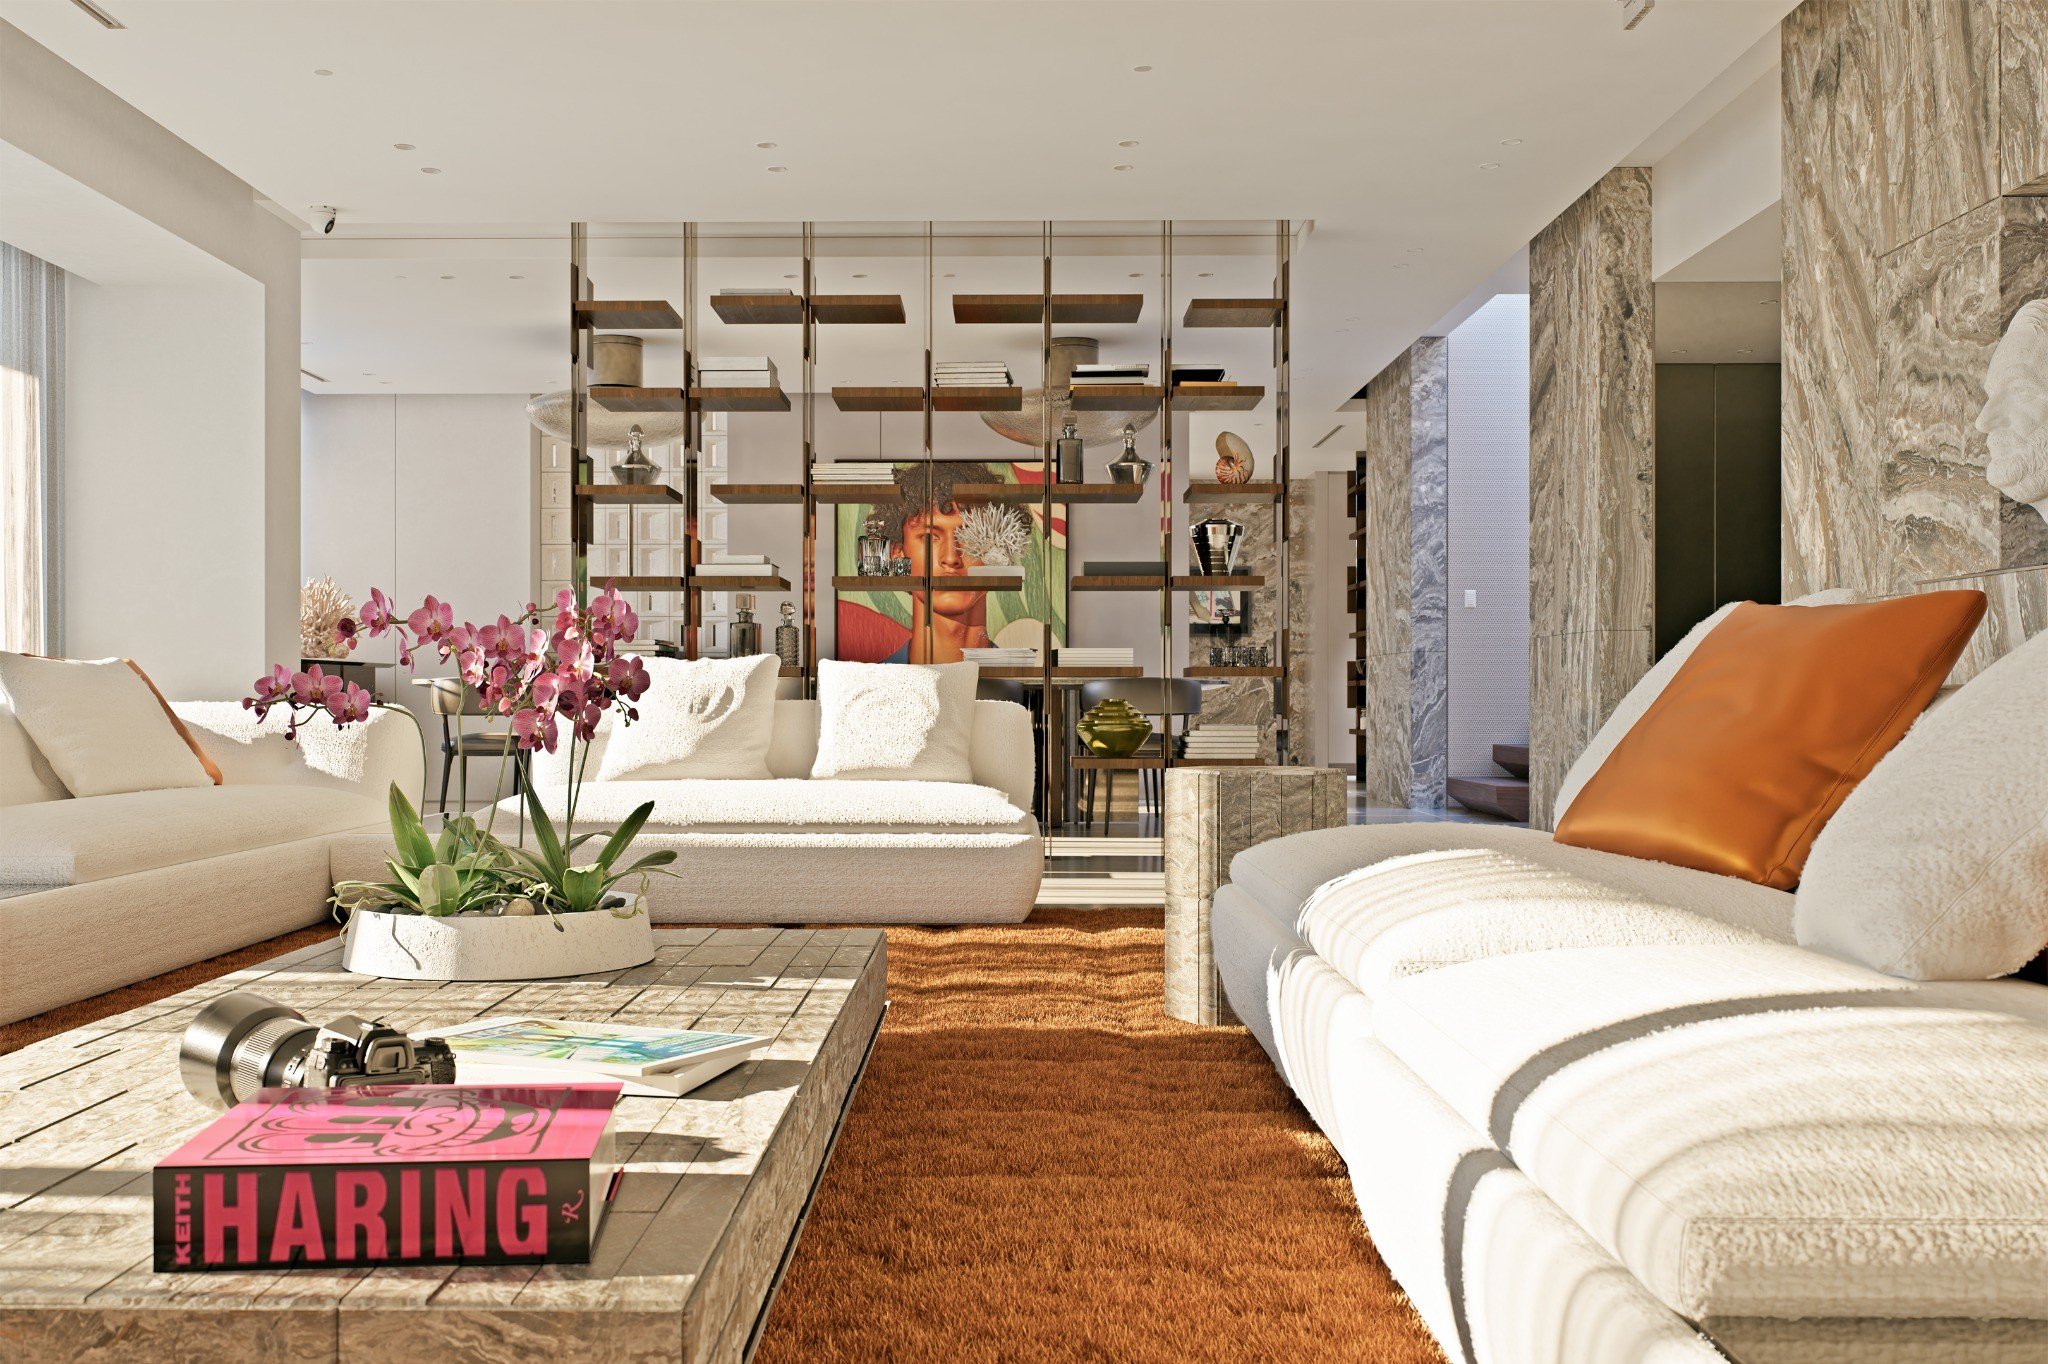
Questions we're asked often enough to answer properly.
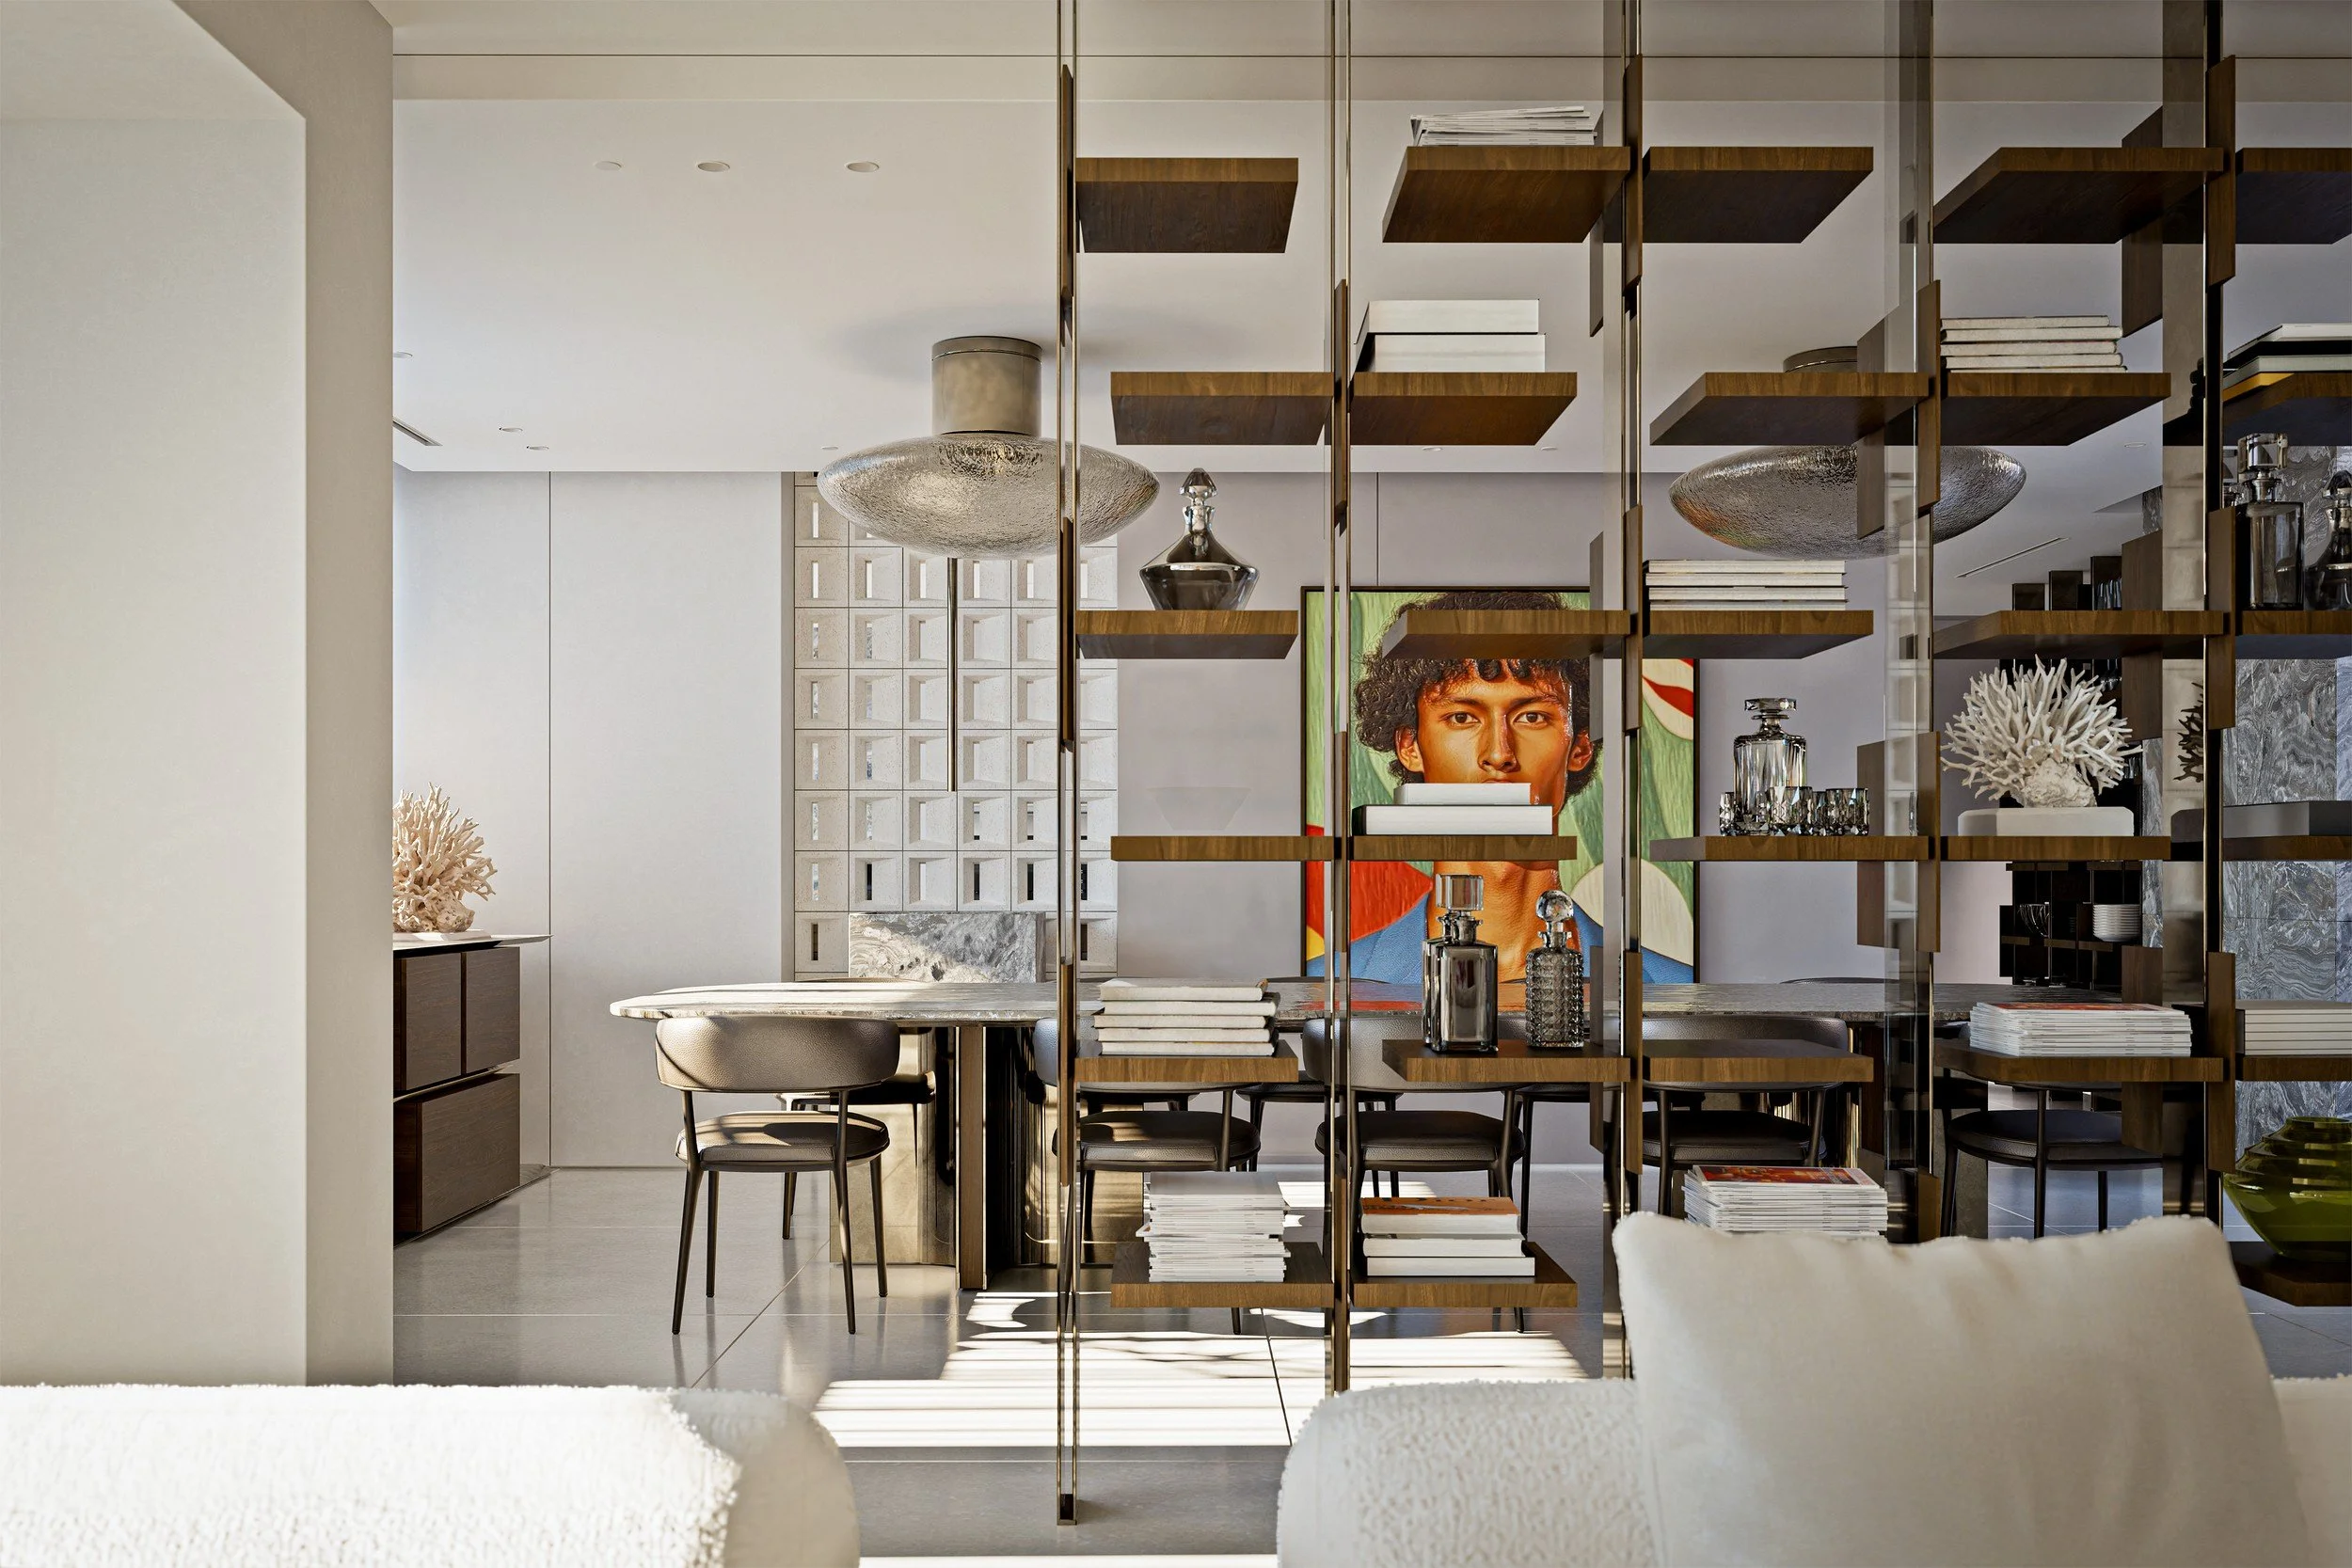
What should you ask a studio before hiring one?
Ask to see a complete technical drawing set from a delivered project, who carries the permits and the mechanical systems, how coordination actually happens, who will be on site, and what isn't included.
You're probably comparing two or three studios. The portfolios all look alike — they should, they're photographs taken afterward. What actually separates one studio from another is in the things a website doesn't show.
Ask to see a complete technical drawing set from a delivered project. Not renderings: construction drawings, millwork details, a hardware schedule. It's the only document that reveals how precise the work really is, and it's what your contractor will read. Ask who will carry the permit applications, the structural drawings and the mechanical systems — a studio that answers clearly knows where reserved acts begin; a studio that stays vague will let you find out mid-project. Ask how coordination with the architect and engineers actually happens, and in what software. Ask who will be on site, how often, and what triggers a visit. And ask what isn't included.
The answers are worth having whichever way you decide. We're setting them out because a client who knows what to check is a better client to work with — and because in Montreal, where approval times vary from one borough to the next and specialized trades book months ahead, a project framed badly at the start doesn't get recovered later.
Do I need an interior designer if I already have an architect?
Yes — your architect designs the building; the interior generates hundreds of decisions per room that have to be documented, held over time and defended on site.
You already know a decorator won't be enough. The next question is more reasonable: if you're hiring an architect, do you still need us?
You do, and it has nothing to do with your architect's ability. Your architect designs the building, makes it stand, gets it approved. Meanwhile your project generates a different category of decision. Exactly where the backsplash stops so the hood doesn't cut the line. How much clearance at the island so two people can pass. Where the seam falls in a twenty-foot slab so it lands on a corner rather than mid-run. How many circuits, at what colour temperature, on which dimmers, switched from where. There are hundreds of them per room. Each one has to be documented, held over time, and defended on site when a supplier offers the equivalent.
That's our mandate, and when we come in changes what it produces. Interior design studios are usually brought on late — once the structure is fixed and the permit set is filed — and inherit a volume to lay out. We'd rather be there during planning, while a ceiling height, a bulkhead or the run of a duct can still be negotiated. Three months later, they can't. Nobody does their work twice.
What makes that possible is the tooling. We work in Revit and SketchUp, in the team's file formats. Coordination happens in the model rather than in meetings, conflicts surface before anything is poured, and the late corrections — the ones that cost change orders and site delays — largely disappear. There's almost always an architect on our projects. Architects, developers and contractors all call us, and what they're buying is the same thing.
Who does what on a full project?
We carry the interior design and its documentation. The architect carries the building, the reserved acts and the permits. The engineers carry structure and specialized systems. The contractor carries execution.
A full project puts a designer, an architect, engineers, a general contractor and twenty-odd trades in the same room. It moves when each of them knows exactly what's theirs. So we write down the roles before anyone draws, and nobody ends up waiting on an answer that was never coming.
We carry the interior design and its documentation, from program through to the deficiency list. Construction and detail drawings, millwork, electrical and plumbing within our scope, schedules for finishes, doors and hardware. Selections and tender. Vendor coordination, shop drawing approvals, installation supervision and quality control. The architect carries the building, the reserved acts and the permit file. The engineers carry structure and specialized systems — heating, cooling, sprinklers, fire protection, electrical distribution. The contractor carries execution and the means of the site.
We work in Revit, in the team's file formats. Coordination happens in the model rather than in meetings, which brings conflicts to the surface before anything is poured. In Montreal, where approval times vary by borough and specialized trades book months ahead, that clarity is worth more than time. It's what keeps the work from being done twice.
Do you work outside Montreal?
Yes.
Distance changes how site supervision is structured, not whether it happens. On projects outside the city, visit milestones are fixed in the contract rather than improvised: before walls close, at millwork installation, at stone setting, at furniture installation, and at final inspection. Shop drawings get approved before fabrication and samples before they ship, because there won't be anyone on site to arbitrate.
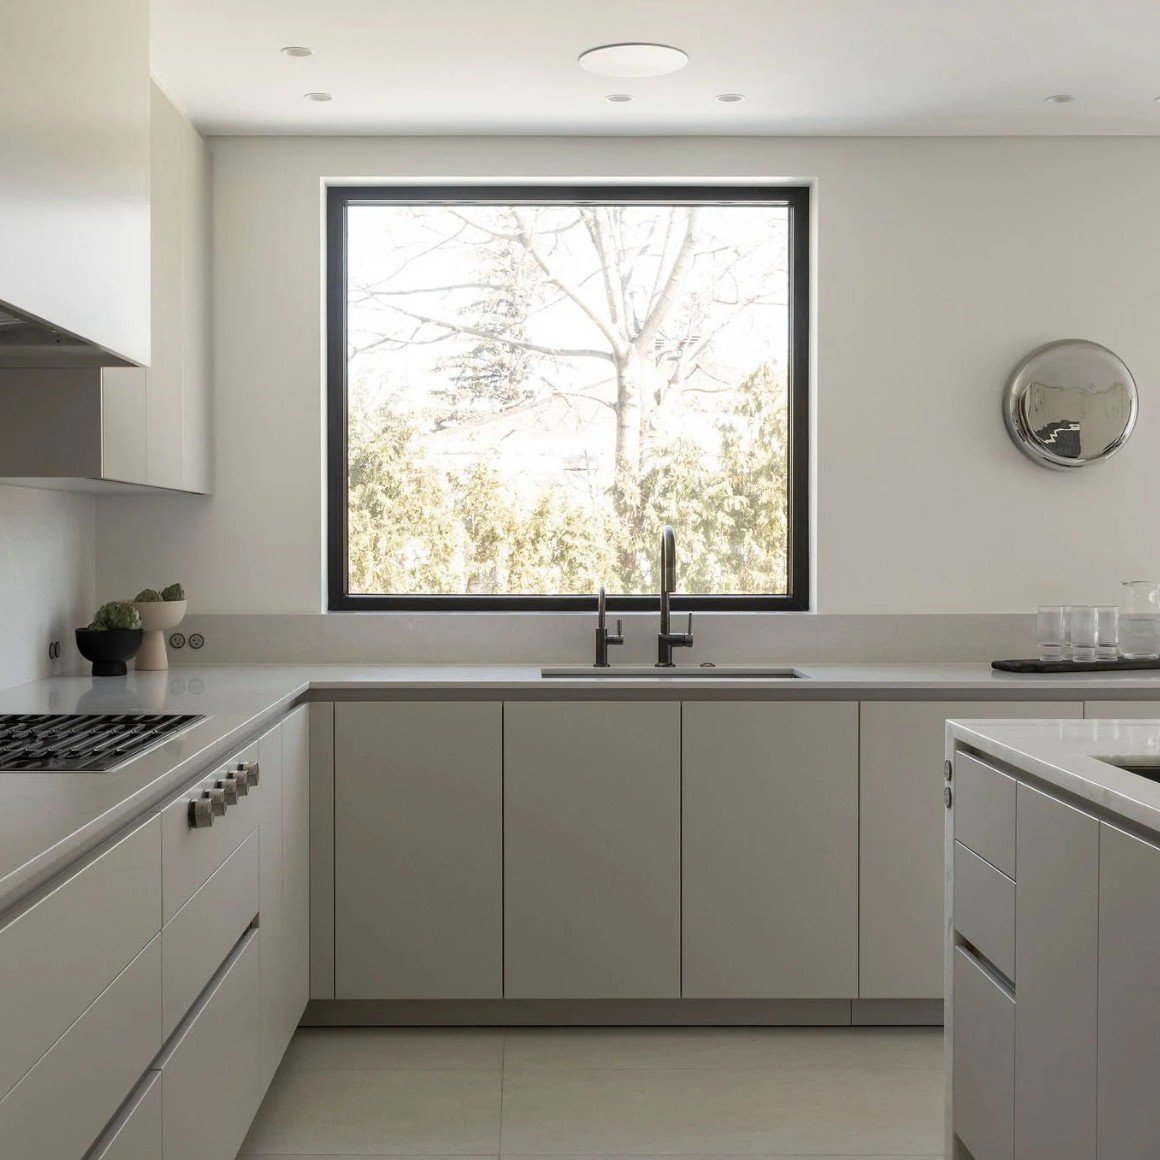
What changes between a new build, a full renovation and a penthouse?
How much freedom you have. A new build is unconstrained but decides everything at once; a renovation is decided by what's already there; a penthouse adds the building itself.
We take complete mandates. A whole house, a penthouse, a new building — from planning through to furniture installation. That's where our expertise sits: holding a project as a whole, where every decision commits another. Sequencing, permits, procurement and site work don't run in parallel, they interlock. Seeing the whole is what makes it solvable. On a partial job that skill does nothing for you, and you pay for it anyway.
What changes between the three is how much freedom you have. On a new build everything is decided at once and nothing is constrained yet — which is exactly why we need to be there during planning, while structure and systems are still being negotiated with the architect and the engineer. On a full renovation the existing building decides for you: what turns up behind a wall reprograms the week. A penthouse combines both and adds a third constraint, the building itself — envelope and structure are untouchable, waste lines run where they run, and deliveries depend on an elevator and a schedule you don't control.
That last category taught us the most. A penthouse means resolving a full ambition inside a volume you can't alter. It's where you learn detail, millimetric precision in millwork, and coordination under constraint. Everything else gets easier afterward.
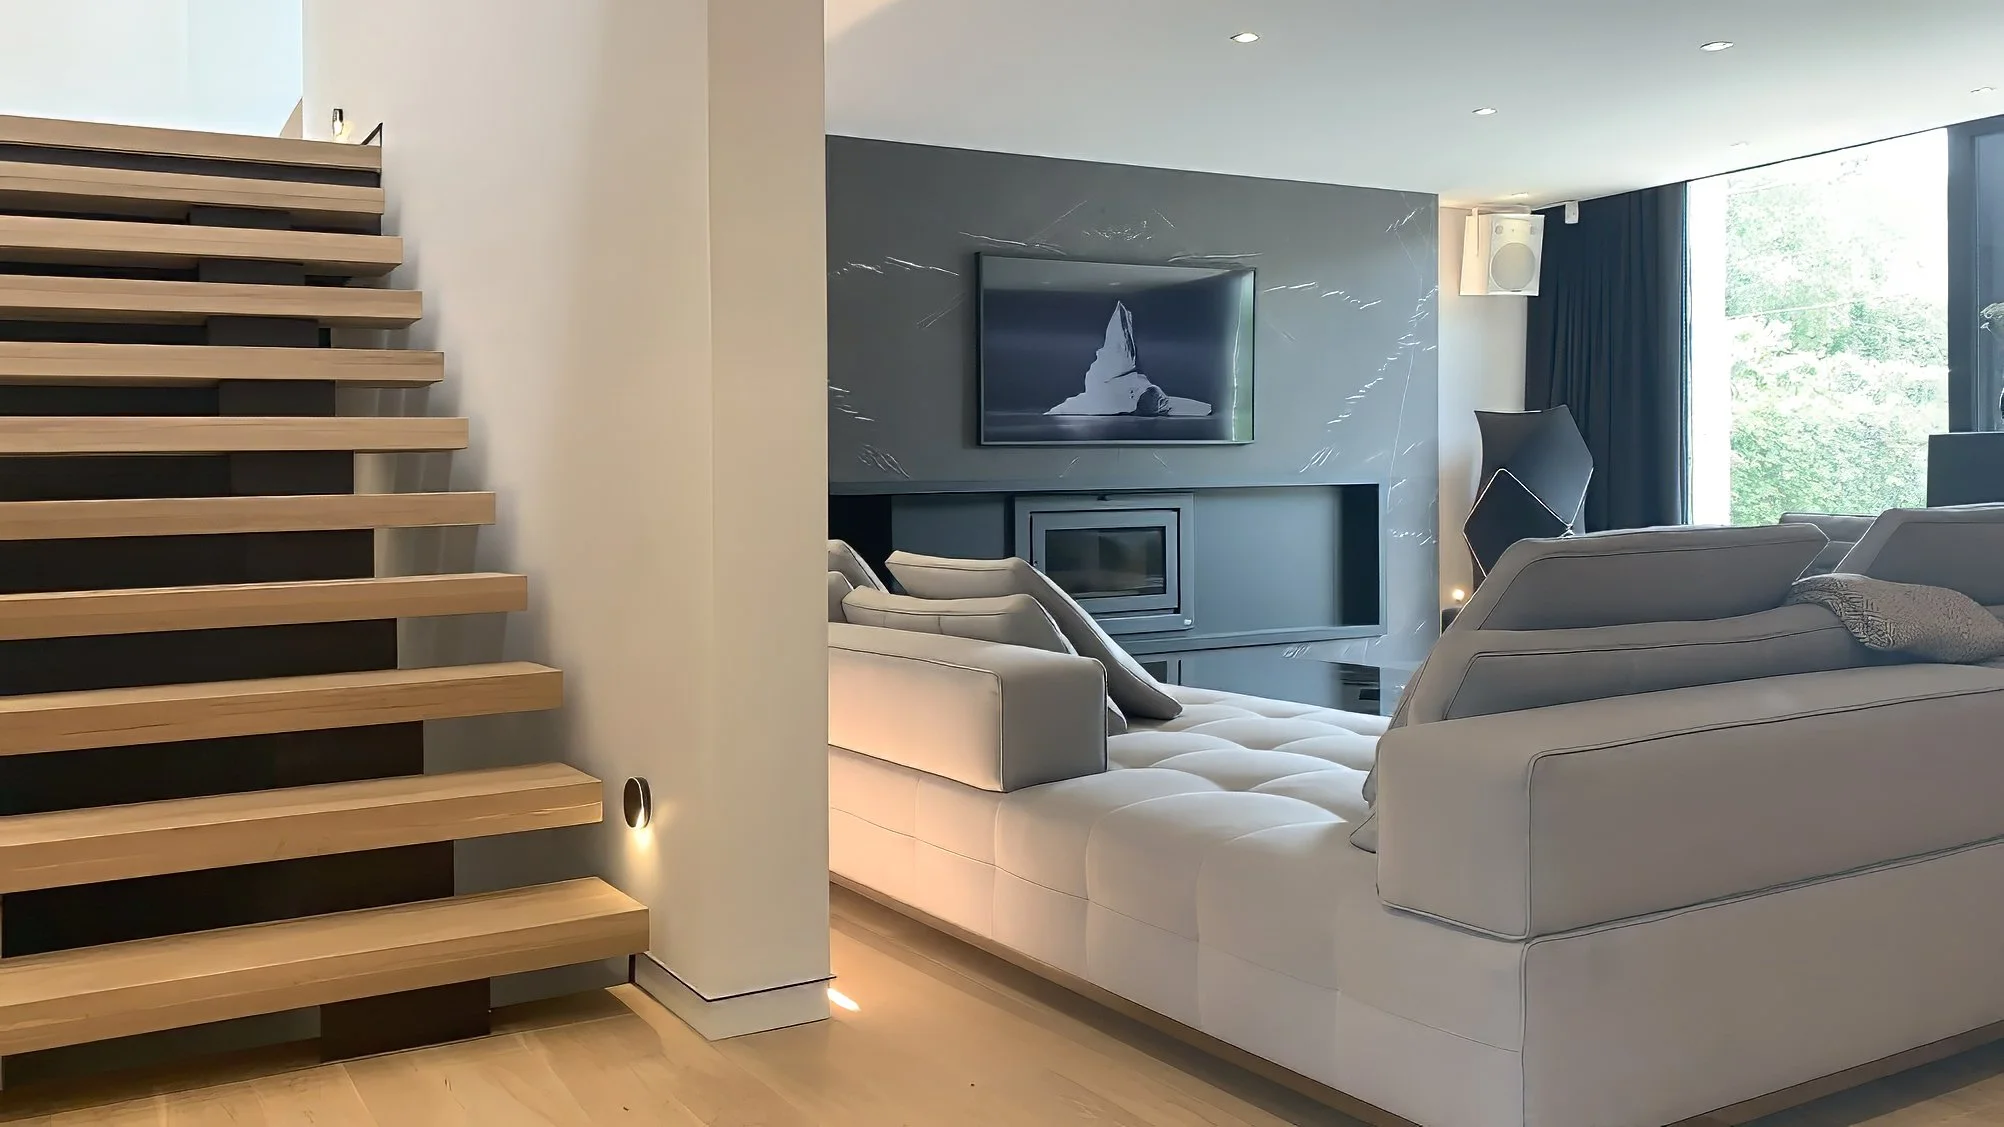
Can we hire you for the drawings only?
Sometimes, but rarely. The sequence is fixed; your entry point isn't.
Some clients engage us for a complete mandate, others for a single act, others alongside a team already in place. What we don't do is produce a technical set for a design we didn't resolve — drawings are only as good as the decisions behind them, and a set built on someone else's unresolved choices creates risk we can't carry.
How long does a full residential project take?
Three months of design before construction at minimum, six ideally.
After that, the schedule is set by the slowest thing you're waiting on — usually stone, custom millwork or an imported appliance — not by how fast anyone works. Permits add their own time, and in Montreal that varies by borough. Identifying long-lead items in the first weeks is what buys you the margin; discovering them at tender is what costs you a season.