Orobico
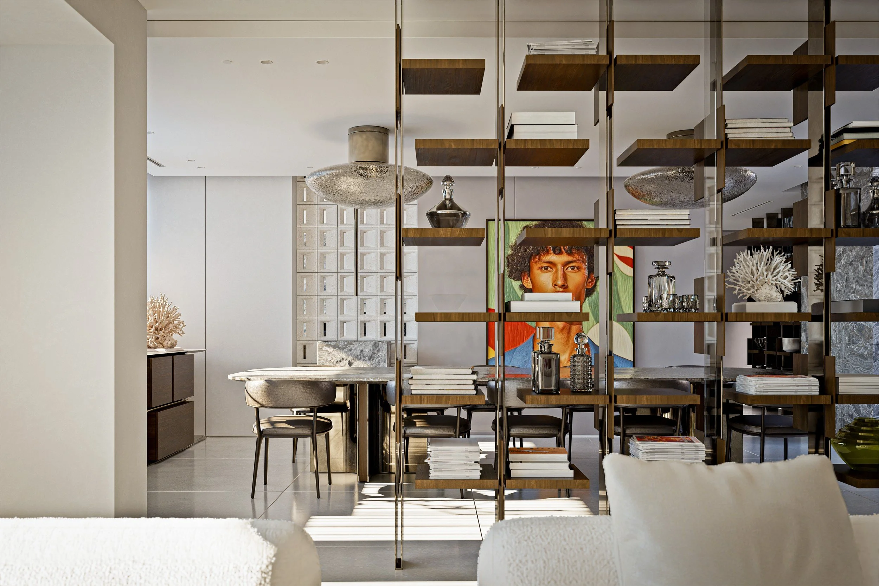
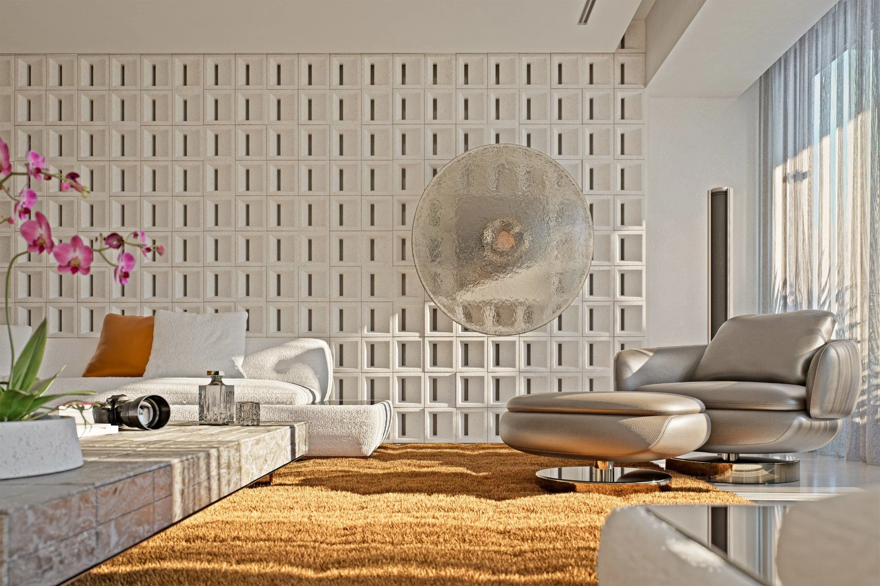
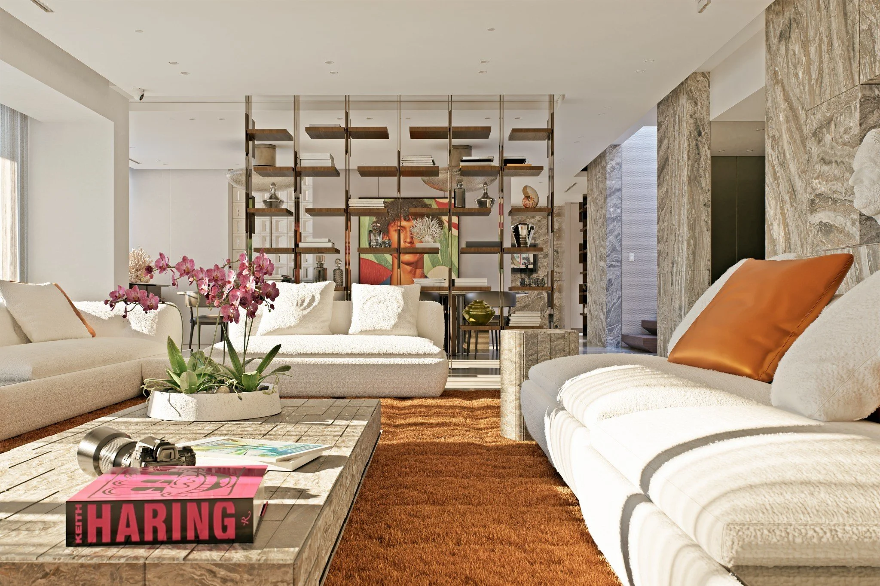
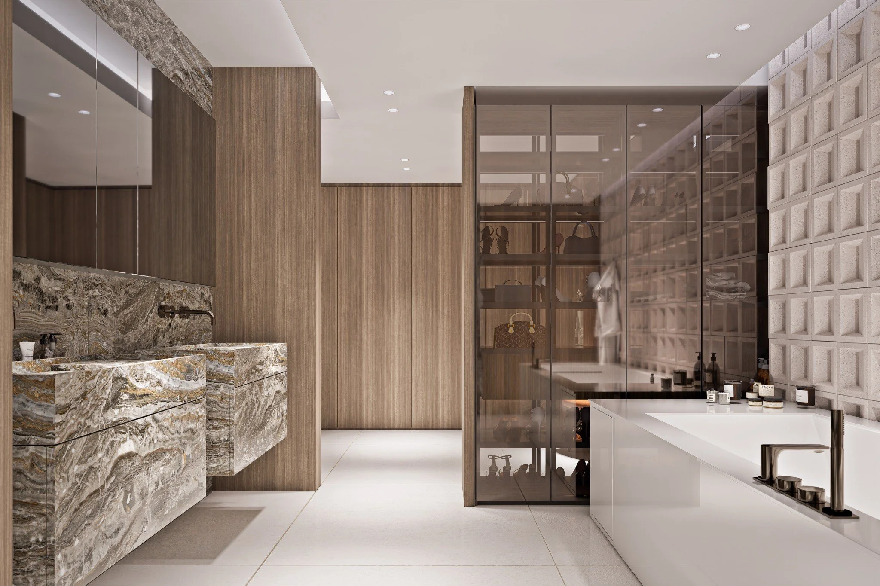
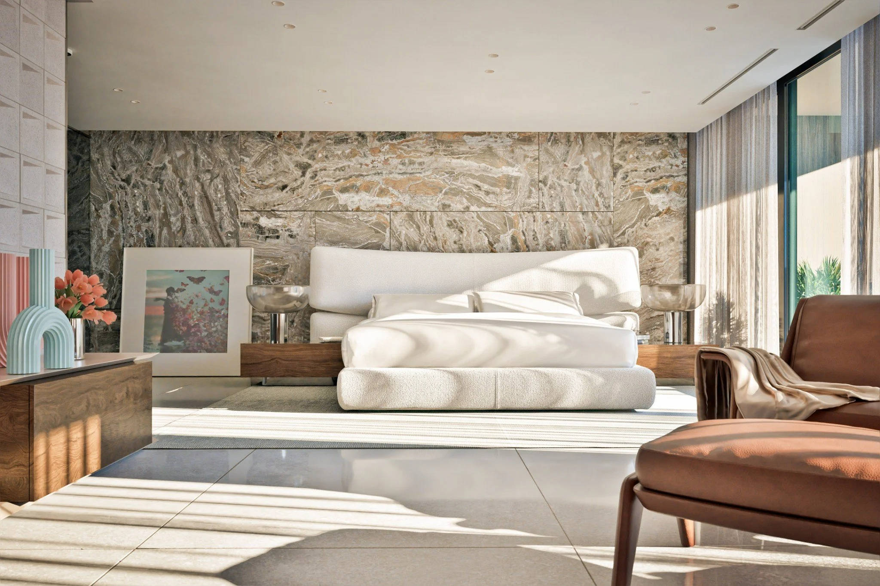
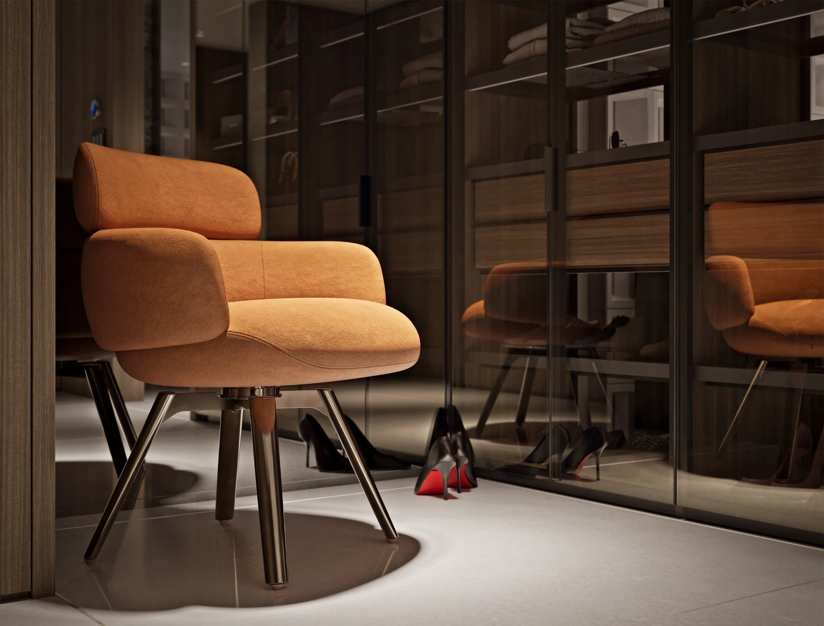
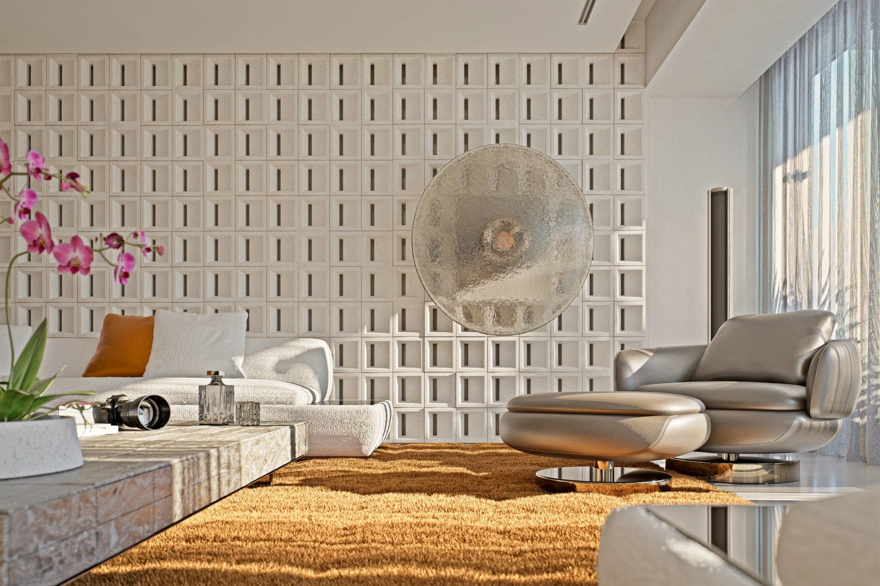
OROBICO is a two-level luxury residence in Bal Harbour conceived as a lived-in gallery, where art, architecture and materiality are integrated into a highly tailored interior. The home separates daytime and private functions across two floors while maintaining a strong visual continuity through custom millwork, sculptural stone and carefully selected furnishings. Arabescato Orobico Grigio becomes a defining architectural material, appearing in expressive wall compositions and bespoke elements throughout the residence. Warm woods, bronze-toned glass and soft upholstery balance the stone’s dramatic movement, while curated artwork introduces colour and personality. Ocean light animates the interior throughout the day, reinforcing a sophisticated environment designed around art, family life and refined contemporary living.
AWARDS + RECOGNITIONS
2026 GRANDS PRIX DU DESIGN Grand Lauréat — Interior Design - masters suite
2026 DNA PARIS DESIGN AWARDS WINNER - INTERIOR DESIGN RENOVATION
2026 GRANDS PRIX DU DESIGN Résidentiel / Cuisine résidentielle : Certification or
2026 GRANDS PRIX DU DESIGN Résidentiel / Suite principale : Certification or